You are viewing all listings Homes between $1000000 and $99999999 dollars.

$1,350,000 $584 per sq.ft. Norwich VT Home »
4 Beds | 3 Baths | Total Sq. Ft. 2311 | Acres: 3.4Listed on Wednesday Jun 17, 2026
Description: Where to begin, this property has so many special facets: Antique Cape that has been sensitively updated consistent with the style of the house; a guest house (Cape) built in 2004; an amazing renovated barn ready to host gatherings of all sorts and plenty of storage under the main level; stonewalls, stone patio, raised stone patio, fenced garden space, large open lawn area at the back of the property with access to the brook. Upon stepping onto the front porch you enter the light and bright kitchen with ample cupboards and shelves, an eating area with direct access to the raised stone patio. In addition, the main level has a generous sized living/dining room graced by a fireplace and built-ins; family room, primary bedroom with ensuite bathroom and set off nicely is a study/den. The upstairs has three bedrooms, full bathroom and nice open hallway area. Oh my gosh, the Cottage will bring a smile and an immediate sense of calm with its well thought out open concept plan which allows each space to embrace the other no matter the season; access to a patio for warm weather dining and relax by the fireplace in cooler weather. To complete the picture there is bedroom and bathroom on the first level and a very sweet loft on the second floor!! I'm excited for you to view this must see property!! See Listing Details & 60 images.
New Listing!

$1,800,000 $403 per sq.ft. Norwich VT Home »
7 Beds | 5 Baths | Total Sq. Ft. 5609 | Acres: 1.01Listed on Monday Jul 27, 2026
Description: This beautiful, well maintained and desirable Norwich Duplex in a quiet suburban setting is 5 minutes to Dartmouth College, 7 minutes to Dartmouth Health, 3 minutes to Exit 13 and a short distance to Hanover and the Connecticut River. The owner's unit includes three bedrooms, two full baths plus a half bath along with a finished basement with an additional bedroom, custom full bath, and laundry. There are mountain views of Dartmouth Skiway from the sunroom with its 8x5ft commercial windows. The wraparound custom deck leads into the unit that also includes a living room with 10-foot ceilings and custom chandelier, mahogany kitchen cabinets, a dedicated exercise space and attached single-car garage plus custom three-car parking structure. The second unit has a flexible layout with approximately 5 bedrooms, multiple bathrooms (several ensuite-style), and small kitchen. Configurable as multi-room rental or expanded residence. It includes a separate driveway and entrance. All includes a new roof, updated kitchens and baths, finished basement spaces. Suitable for long-term rental, house-hack, short-term rental, or multi-generational living. See Listing Details & 35 images.

$2,495,000 $756 per sq.ft. Orford NH Home »
290 Ft. of Waterfront on River Connecticut River5 Beds | 4 Baths | Total Sq. Ft. 3300 | Acres: 1.39
Listed on Saturday Jul 18, 2026
Description: Some properties are purchased for the house. Others are purchased for the lifestyle they make possible. This remarkable Connecticut River compound offers both with 290 feet of owned waterfront, two beautifully finished year-round residences, 2-car heated garage with finished room above, electric vehicle charging, private docks, protected views, and a level of privacy that is increasingly difficult to find.The beautifully crafted main residence features high-end finishes throughout, an open and light-filled living space, and an expansive wraparound porch perfectly positioned to take in the river and mountain views. The property also includes an additional year-round living cottage, including 1 bedroom and a sleeping loft, fully renovated with its own deck, outdoor shower, patio and fire pit overlooking the water - creating outstanding opportunities for guests, extended family, rental income, or a private compound. Three private docks accommodate a pontoon boat, fishing boat, and jet skis, making it easy to enjoy boating, fishing, kayaking, and swimming right from your property. This turnkey riverfront estate is a truly one-of-a-kind opportunity in the Upper Valley. See Listing Details & 59 images.
$2,950,000 $635 per sq.ft. Orford NH Home »
4 Beds | 3 Baths | Total Sq. Ft. 6852 | Acres: 39.79Listed on Tuesday Feb 3, 2026
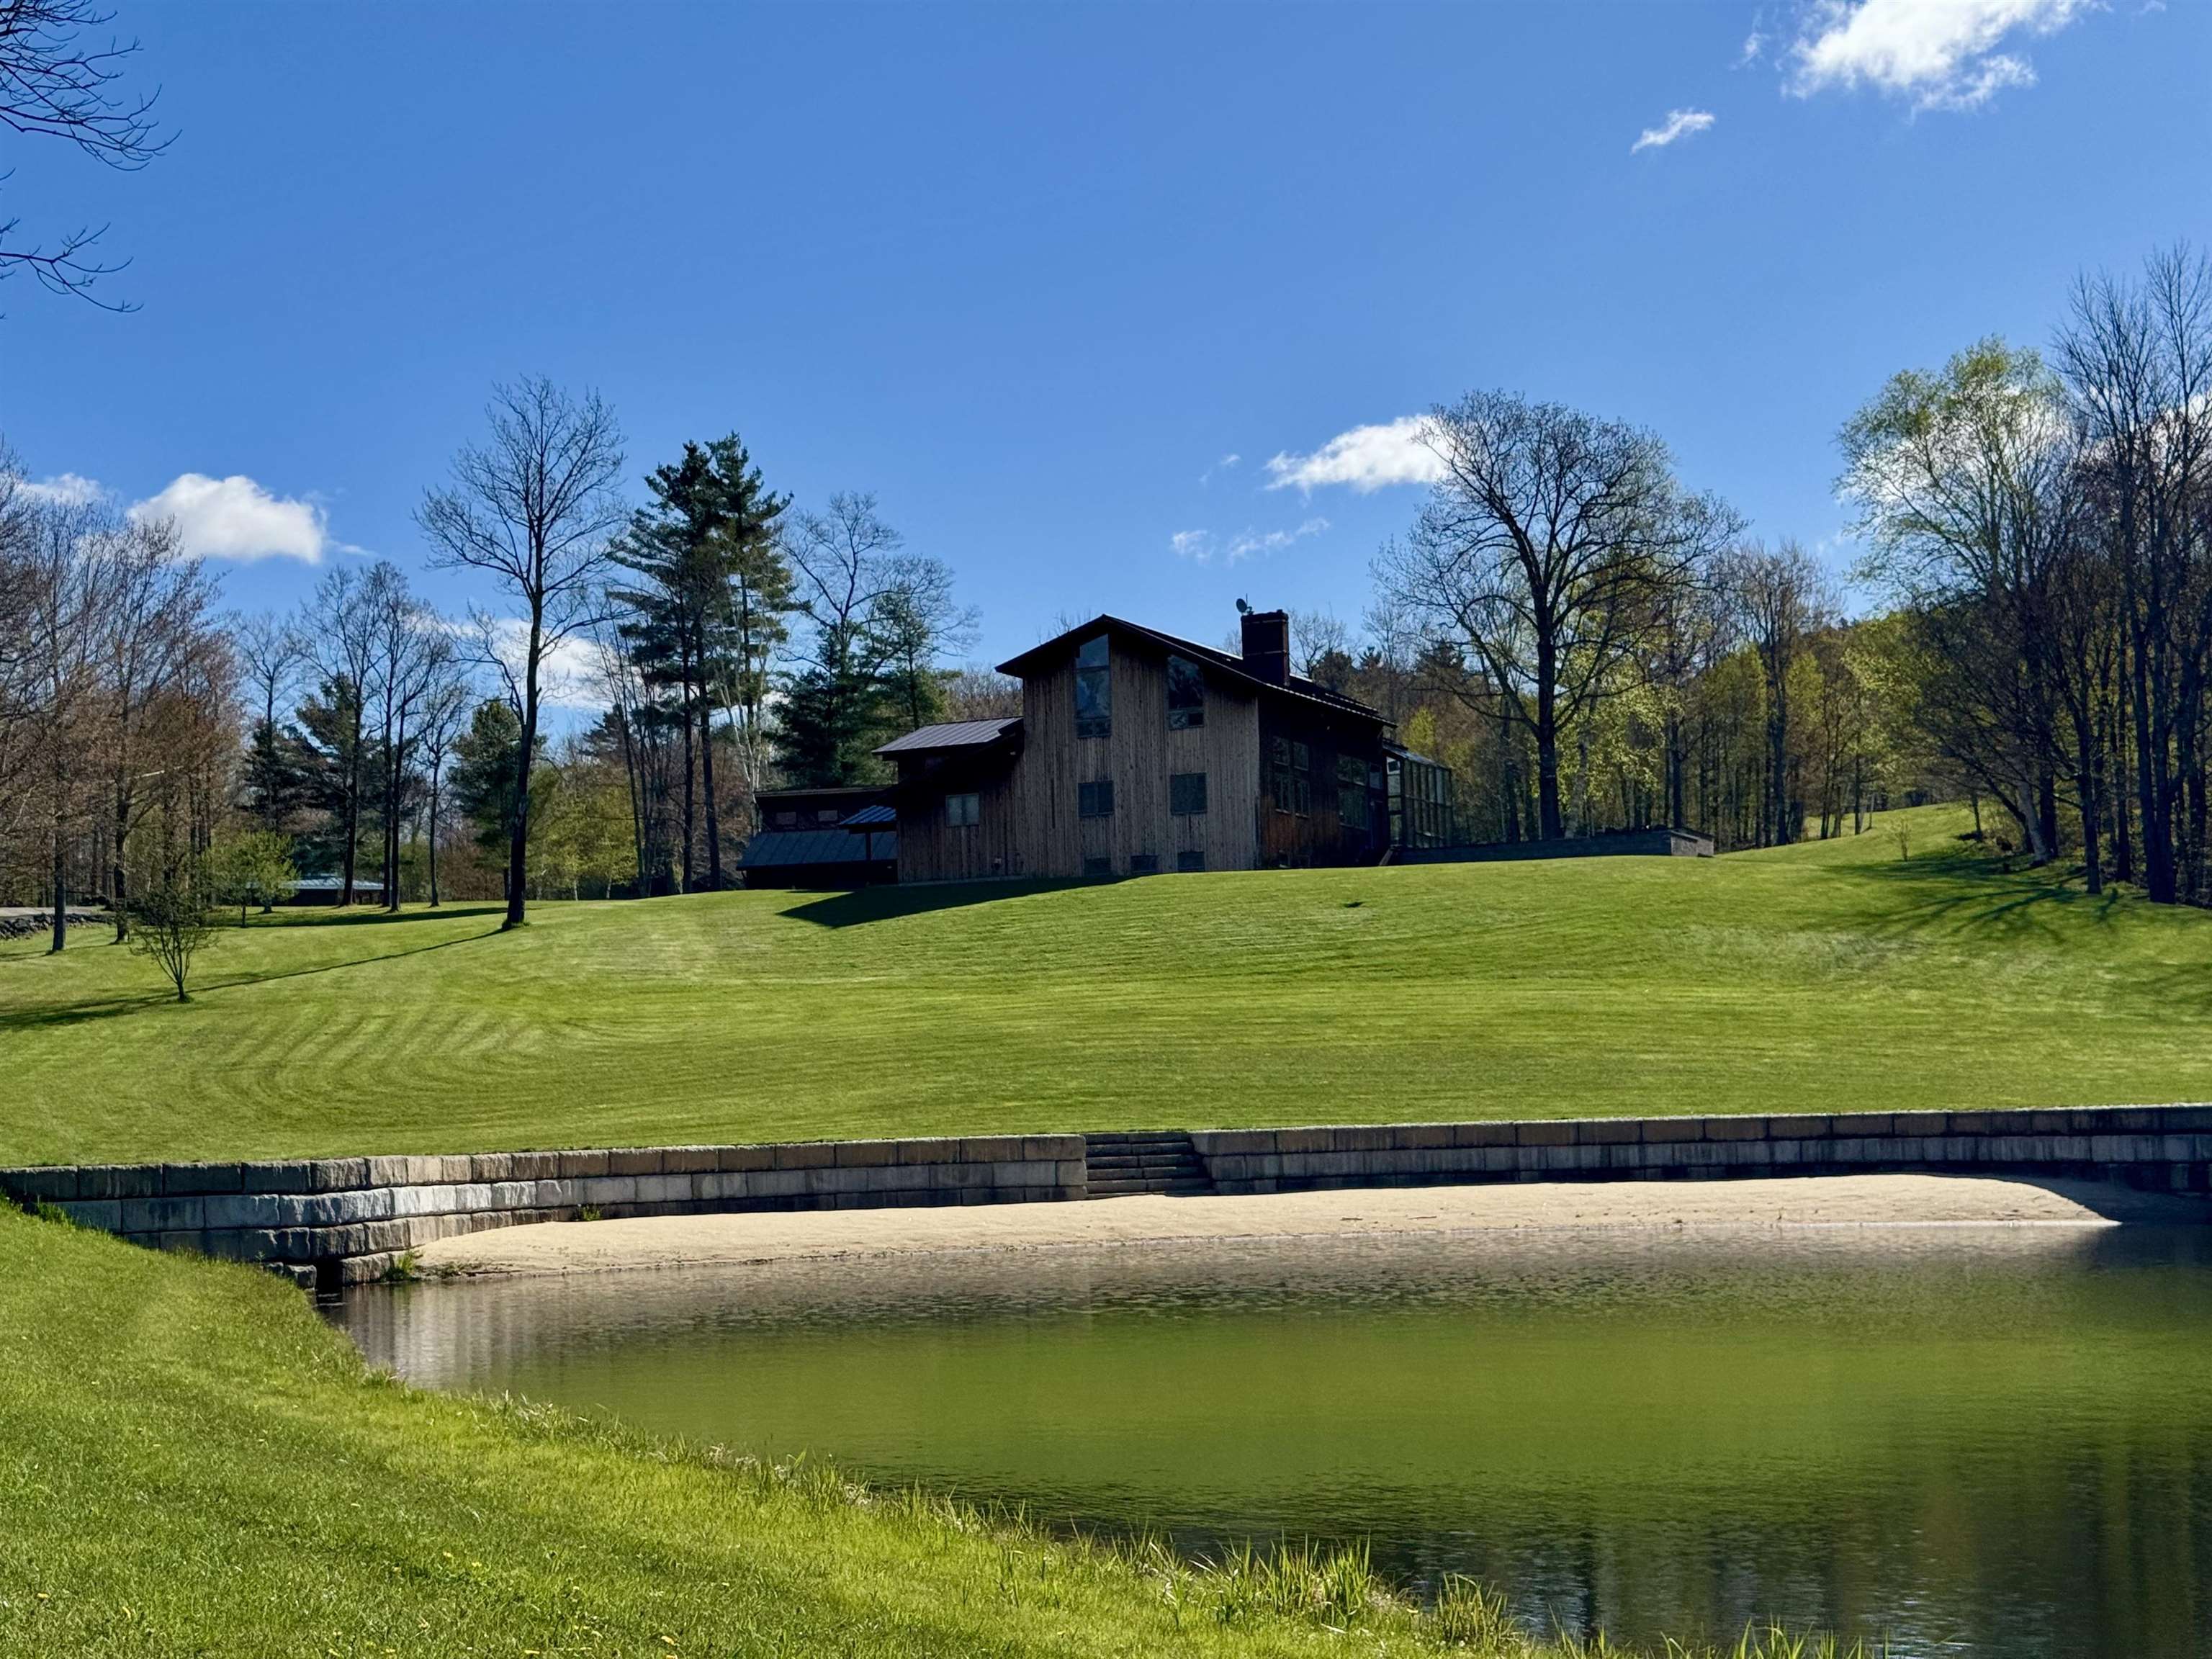
Description: Extraordinary 40-acre New England estate just 20 minutes from Dartmouth College, offering a rare combination of luxury living, recreation, privacy, and investment potential. The centerpiece is a beautifully maintained 4-bedroom main residence featuring a spectacular 1,200-square-foot outdoor patio with premium Lynx appliances, expansive entertaining space, and a fire pit for year-round enjoyment. The property also includes a helicopter hangar with an attached 1-bedroom apartment, perfect for guests, staff, or a private retreat, as well as a separate 2-bedroom cottage ideal as a rental property, guest house, or caretaker residence. Three private ponds enhance the estate's natural beauty, including one with its own sandy beach for swimming, kayaking, and summer relaxation. The grounds offer a true four-season lifestyle, with open fields, wooded areas, abundant wildlife, and exceptional privacy. In winter, snowmobile enthusiasts can ride directly from the property onto nearby trail networks, providing access to miles of groomed trails without trailering. During the warmer months, the estate becomes an outdoor paradise for entertaining, recreation, and family gatherings. A unique advantage of this property is the absence of zoning restrictions, creating exceptional flexibility for future use. Whether envisioned as a luxury family compound, an income-producing investment, a mixed residential-commercial property, or a development opportunity, the possibilities are extensive. The acreage may also offer subdivision potential for those seeking to create additional homesites or realize future value. Rarely does a property combine luxury amenities, aviation access, waterfront recreation, direct snowmobile trail access, and unmatched flexibility in such a desirable Upper Valley location. See Listing Details & 52 images.
$1,950,000 $965 per sq.ft. Orwell VT Home »
Price Change! Reduced by $300,000 down 15% on July 20th 2026
2 Beds | 2 Baths | Total Sq. Ft. 2021 | Acres: 13.18
Listed on Friday Aug 29, 2025
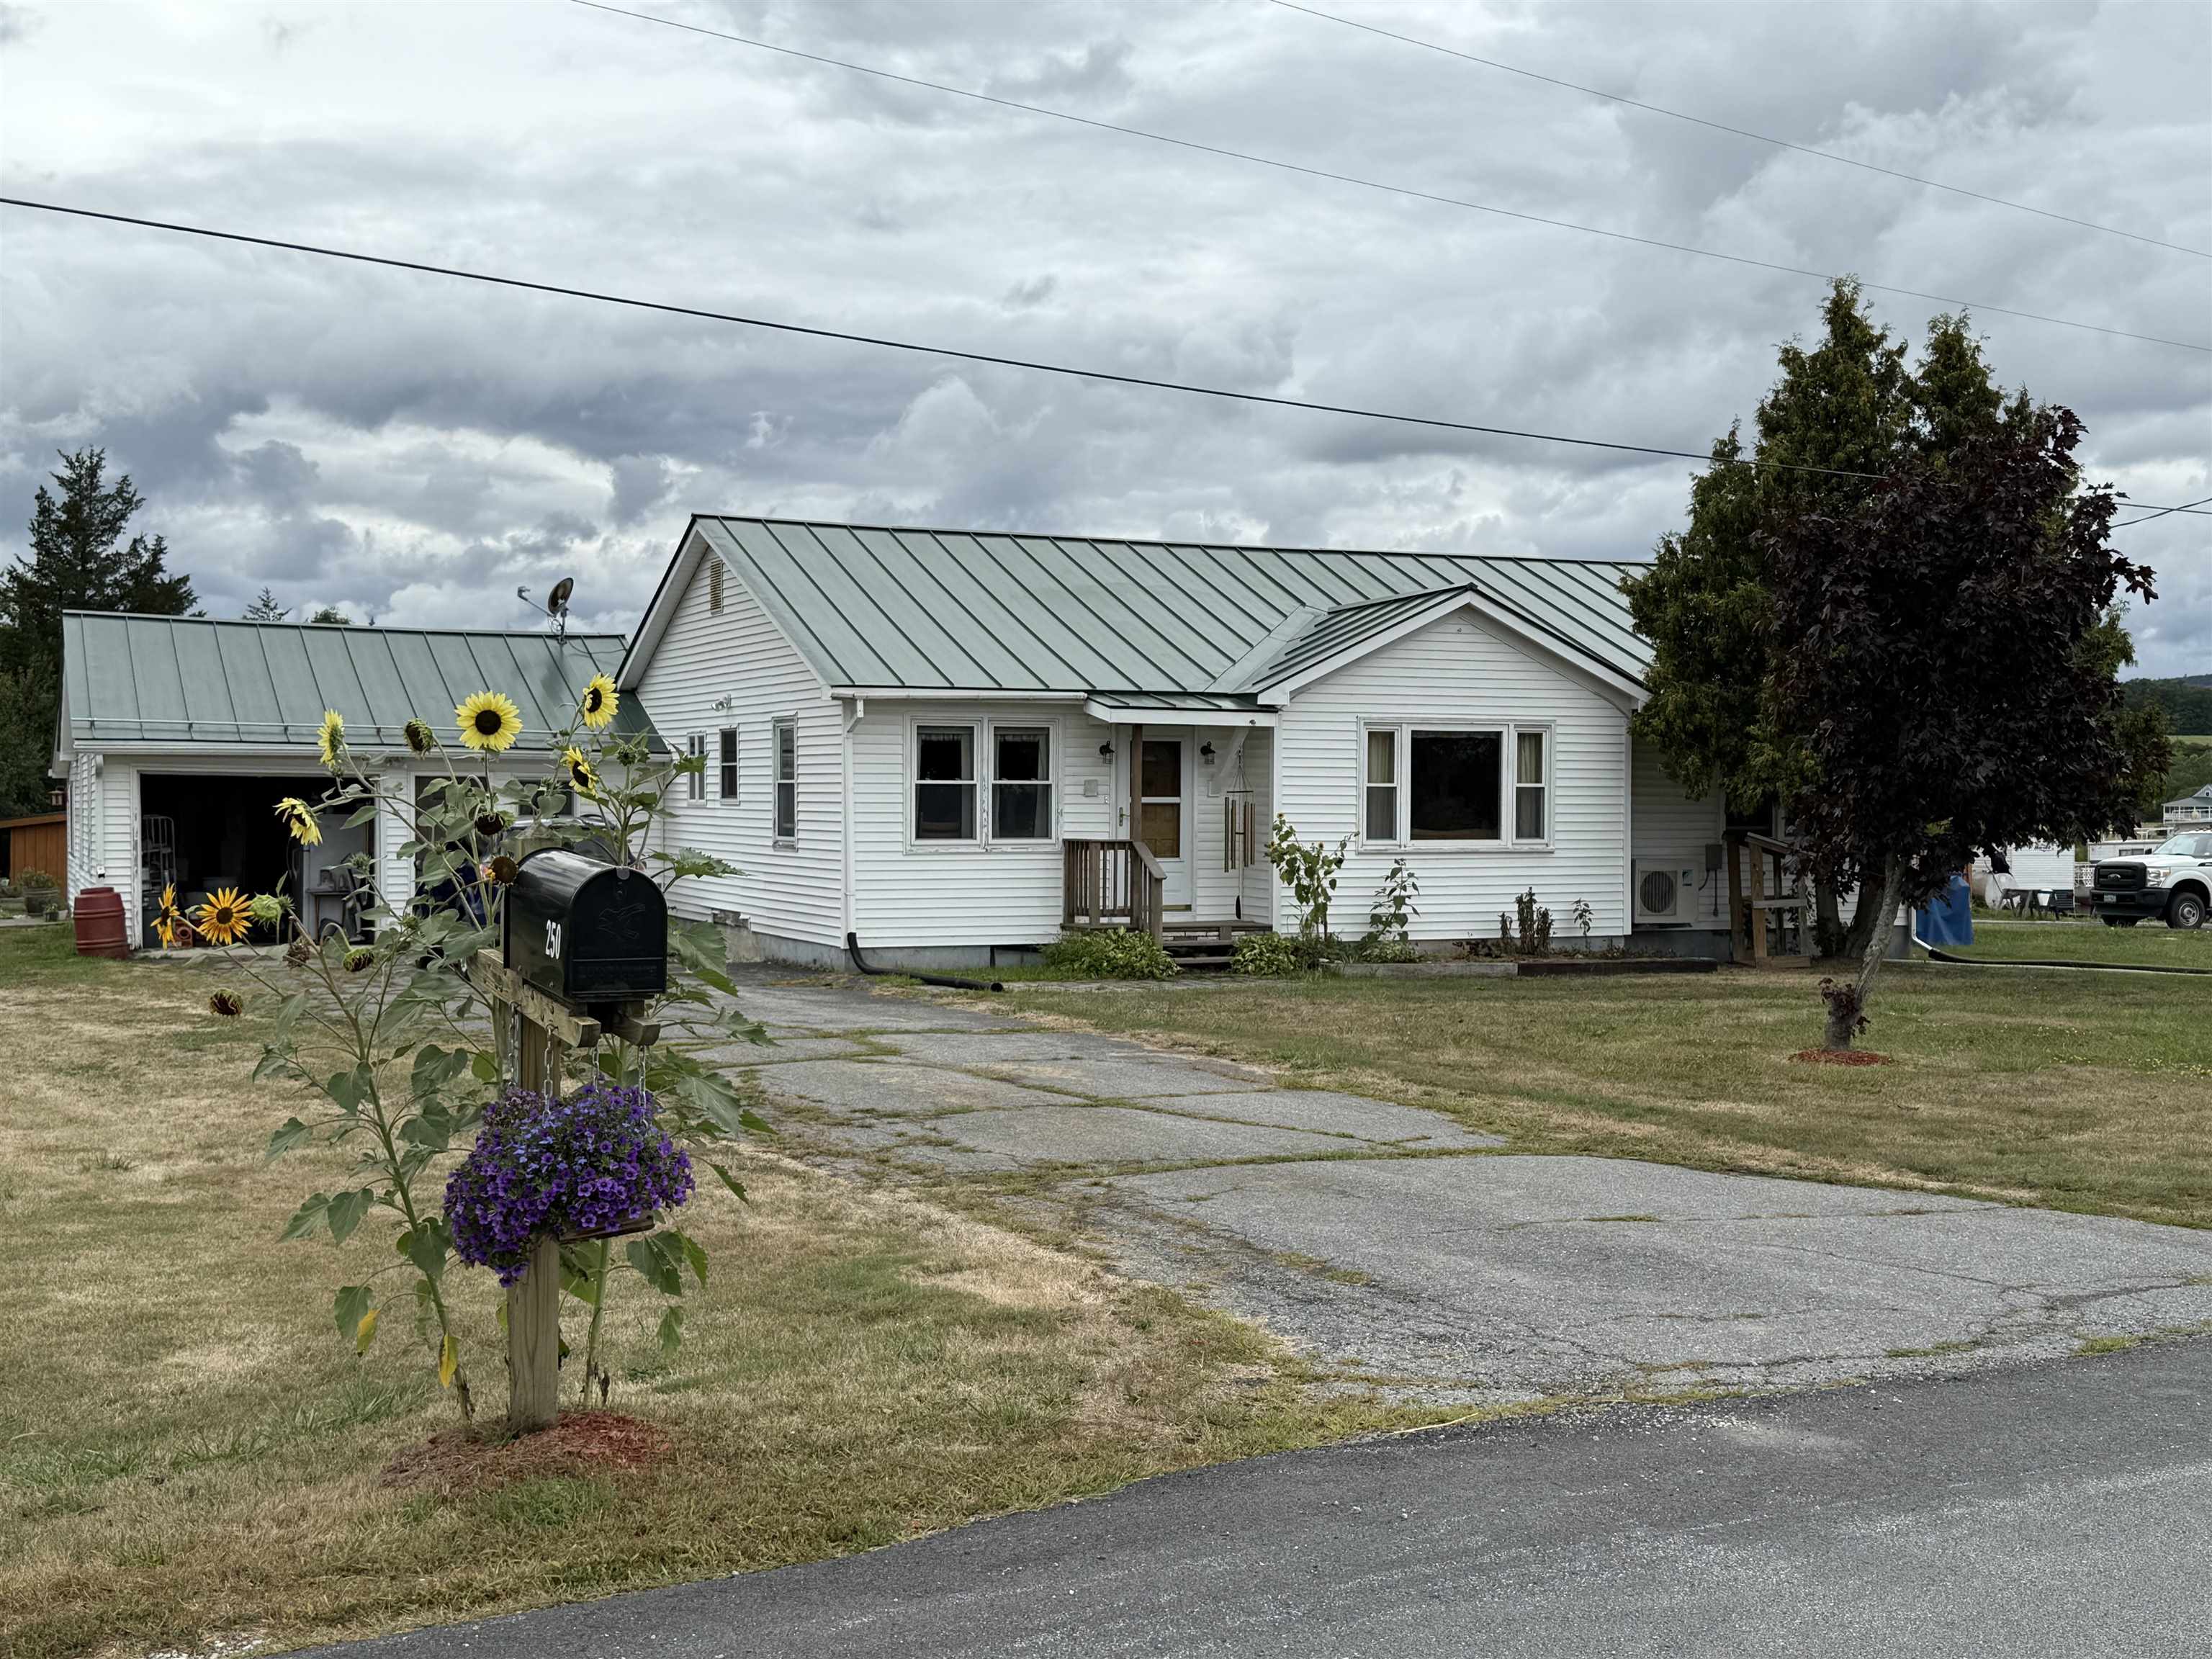
Description: WORKING MARINA ON LAKE CHAMPLAIN. This property includes 13.18 acres, a 2021 sq. ft. ranch style 2 bedroom, 1 3/4 baths and attached 1 car garage built in 1970 and so much more... your very own boat launch, 68 docks, with State permits for 10 additional docks, three permitted campsites, and waterfront cottage with kitchenette and restroom facilities for your lakefront parties and enjoyment. Marine repair garage, pavilion and equipment listed in the documents will go with the sale. Lots of potential for increased revenue. Just imagine working seven months of the year in Vermont surrounded by water, sun, mountains, sunsets over the lake and fresh air! This is your opportunity to escape the hustle and bustle of this crazy world and find yourself experiencing relaxation at the end of a day's work. The sellers have transformed this property to what it is today since 1986 and have decided it's time to retire. A rewarding opportunity for someone who wants to put in the work and time to carry the opportunity forward. See Listing Details & 44 images.

$1,100,000 $749 per sq.ft. Ossipee NH Home »
110 Ft. of Waterfront on Lake Dan Hole Pond3 Beds | 2 Baths | Total Sq. Ft. 2288 | Acres: 0.47
Listed on Saturday Jul 11, 2026
Description: Welcome to 3 Terrace Pines Road, a rare opportunity to own a waterfront retreat within the gated Terrace Pines Lake Shore community on pristine, spring-fed Dan Hole Pond. With fewer than 30 homes on the lake, protected conservation land across the water, and nesting loons among the natural surroundings, this is a truly peaceful waterfront setting. Designed to embrace its surroundings, the home features open living spaces, vaulted V-shaped ceilings, and expansive lake-facing windows that create the feeling of being right on the water. The kitchen offers a center island, tile backsplash, gas range, and seamless flow into the main living area, making it ideal for everyday living & entertaining. A permitted first-floor addition completed in 2020 adds flexibility with a main-level bedroom and adjacent 3/4 bath with walk-in shower, while additional bedrooms, and a loft provide plenty of room for guests. The lower level includes two additional bedrooms, a shared half bath, utility closet, and direct access to the covered porch overlooking the lake. Outdoor living is the highlight, with multiple upper and lower decks, a covered porch with a wooden swing, mature landscaping, a firepit, private bridge, dock, waterfront seating, and effortless boat access. Set in the Ossipee Mountain Range, the crystal-clear, spring-fed waters of Dan Hole Pond are renowned for boating, swimming, kayaking, exceptional fishing for salmon, brook, lake & rainbow trout, and some of New Hampshire's favorite ice fishing, with access to Little Dan Hole Pond as well. Whether casting from the dock or heading out by boat, anglers will appreciate one of New Hampshire's premier cold-water fisheries. Residents also enjoy the campground amenities, including a beach, recreation center, playground, sports courts, recreation fields, nearby hiking trails, convenient access just 5 miles from Route 16, & only 30 minutes from North Conway. Showings by appointment only. See Listing Details & 54 images. Includes a Virtual Tour

$1,174,000 $365 per sq.ft. Ossipee NH Home »
Price Change! Reduced by $25,000 down 2% on June 14th 2026
Waterfront on Lake Ossipee
4 Beds | 3 Baths | Total Sq. Ft. 3216 | Acres: 2.7
Listed on Friday Apr 24, 2026
Description: Welcome home to one of the most beautifully crafted and constructed homes in the region! This custom designed, and truly one-of-a-kind, timber frame post and beam home with incredible views is ready for you to call home. The builders sourced the timber from the 2.7 acres of land that it sits on and brought to a local milling company to make everything perfect. Landscaping package as shown (or similar) will be completed this summer - loam and grass seed, stone walls in backyard and landscaping by front porch. Upon entering the home, you are greeted by a natural light filled kitchen and open concept living and dining area. Directly off the living room, you have access to the Owner's suite with oversized closet and bathroom. A slider out of the Owner's suite brings you to a wraparound deck to the living room with views of the White Mountains and Ossipee Lake. The upstairs bedrooms are all treated with stunning views as well. Flexible living space upstairs is perfect for an additional den or family room. On the bonus loft level, the views are even more envious! There is an unfinished lower walk-out basement level that offers flexible options in the future. If you have been looking for the ultimate get away, yet close to lakes, shopping, mountains, and all the recreation you hope for, this is it! Association maintains the roads for year round living ease. Don't miss out on this incredible property built by the Timber Vikings! Open House Saturday May 9th 9a-11am. See Listing Details & 55 images.

$1,275,000 $1,328 per sq.ft. Ossipee NH Home »
50 Ft. of Waterfront on Lake Ossipee2 Beds | 2 Baths | Total Sq. Ft. 960 | Acres: 0.23
Listed on Tuesday Jul 21, 2026
Description: Wake up to spectacular sunrises and breathtaking mountain views from this beautifully maintained waterfront home on the main lake of Ossipee Lake. Only 16 years young and in excellent condition, this turnkey property offers 50 feet of crystal clear waterfront with your own private sandy beach, making it the perfect four-season retreat. The main level features an open concept kitchen, dining, and living area with sliders leading to a sunny lakeside deck where you're just steps from the water's edge. A convenient half bath completes this level. Upstairs you'll find two bedrooms, a bonus room for additional guests or office space, and a 3/4 bath. Designed for year round enjoyment, the home is fully insulated and heated and cooled by four mini splits for comfort in every season. A detached large storage shed could possibly become a bunkhouse. The property is being sold furnished, includes a boat dock, and has an excellent rental history for those looking to generate income. For added peace of mind, the seller will be installing a brand-new septic system. There will also be a license for additional parking provided to the new owners. Whether you're looking for a lakeside getaway, investment property, or full time waterfront home, this move in ready Ossipee Lake gem has it all. Showings limited to Saturdays due to summer rentals. See Listing Details & 51 images.

$1,450,000 $912 per sq.ft. Ossipee NH Home »
Price Change! Reduced by $100,000 down 7% on July 17th 2026
106 Ft. of Waterfront on Lake Ossipee
2 Beds | 2 Baths | Total Sq. Ft. 1590 | Acres: 0.34
Listed on Wednesday Jun 10, 2026
Description: Breathtaking lake and mountain views with 106' of waterfrontage make this home a year-round vacation destination. Enjoy all of the activities a lake home offers, with a fabulous sandy beach front. Imagine waking daily to see the serene lake surrounded by the Ossipee mountains and Mt. Chocorua. Sit quietly in the large family with 180 degree views. Step outside and discover the ultimate waterfront lifestyle. Enjoy your morning coffee as the sun rises over the lake on the private deck or unwind in the evenings in the screen house with a roaring fire in the fieldstone fireplace. Grab your favorite book and sit in the sundrenched 4 seasons room, designed to showcase the views, with an abundance of windows that frame the sparkling waters of Ossipee Lake and the mountains beyond. The primary suite has an updated bath and walk-in closet with mini-split to keep you cool on those hot summer nights. This home sits on the corner of a cul-de-sac .34 area lot with privacy to one side and a seasonal property to the other. Entertain family and friends in the large updated kitchen with newer appliances. The attached garage will keep the snow at bay during those winter months. Enjoy the peace of mind that comes with having the stand by generator during the stormy months. Have a boat and water toys? Spend afternoons boating and swimming. There's plenty of room for them in the detached garage with storage area and an additional shed! Take in an evening Kayak ride as the sun sets and listen to the loons sing. This is more than a home, it's a chance to enjoy one of New Hampshire's most desirable lakeside settings. With spectacular views, direct waterfront access,and endless opportunities for recreation and relaxation, this Ossipee Lake property is a rare offering that must be seen to be fully appreciated!! See Listing Details & 60 images. Includes a Virtual Tour

$2,400,000 $814 per sq.ft. Ossipee NH Home »
100 Ft. of Waterfront on Lake Ossipee3 Beds | 3 Baths | Total Sq. Ft. 2950 | Acres: 0.44
Listed on Wednesday May 27, 2026
Description: Open House Saturday 8/1. 11 to 1pm Located on prestigious "Long Sands," this stunning waterfront home on Ossipee Lake offers nearly 3,000 square feet of beautifully updated living space with breathtaking panoramic views of the lake and surrounding mountains, including Mount Chocorua and Mount Washington. The crystal clear waterfront features a rare sandy-bottom shoreline with waist-deep water extending nearly 500 feet out perfect for swimming, boating, and enjoying lakefront living at its finest. Rebuilt in 2007, this exceptional home combines comfort, style, and functionality throughout. The spacious kitchen is designed for gathering and entertaining, featuring a center island and cozy wood stove. The inviting living room offers a beautiful wood-burning fireplace and sliders that open to a lakeside deck where you can take in the spectacular views. The first floor includes a huge primary suite with a private bath and walk-in closet, along with a large office or den area ideal for working remotely or additional guest space. Upstairs, you'll find two generously sized bedrooms, another full bath, and a loft style sleeping area or den that provides flexible accommodations for family and guests. An attached two-car garage offers excellent storage, with additional unfinished space above ready for future expansion if desired. This home is in outstanding condition throughout truly move in ready and is being sold furnished for immediate enjoyment. With lake and mountain views from nearly every room and a superior location on one of New Hampshire's most beautiful lakes, this is a rare opportunity to own an exceptional waterfront retreat. See Listing Details & 60 images.

$2,400,000 $891 per sq.ft. Ossipee NH Home »
100 Ft. of Waterfront on Lake Ossipee3 Beds | 3 Baths | Total Sq. Ft. 2694 | Acres: 0.44
Listed on Wednesday Jul 22, 2026
Description: Experience lakefront living at its finest in **Long Sands**, Ossipee Lake's most prestigious waterfront neighborhood. Set on 100 feet of crystal-clear, sandy bottom shoreline, this immaculate home enjoys breathtaking 180 degree panoramic views of the Ossipee Mountains, Mount Chocorua, and Mount Washington. The ever changing scenery is simply unforgettable. Meticulously maintained throughout, this raised ranch offers exceptional living inside and out. The lower level features a spacious family room with a wood stove, wet bar, and sliders leading to a spectacular custom lakeside patio with a built-in grill bar, perfect for entertaining. Also on this level are a 3/4 bath and an attached finished, heated two car garage. The upper level is designed to showcase the incredible lake views with an open concept kitchen, dining, and living area. The kitchen features granite countertops, a center island, and stainless steel appliances. The living room offers a beautiful pine cathedral ceiling, wood burning fireplace with tile hearth, and a wall of windows overlooking the lake. The lakeside primary suite includes stunning views and a private bath. Two additional bedrooms and a full bath complete this level. Outside you'll find a detached finished and heated two car garage, two large storage sheds for all your lake toys, a whole house generator, and a boat dock that is included. Recent improvements include central air conditioning, upgraded vinyl siding, newer garage doors, and numerous additional updates. The home is being sold mostly furnished. Centrally located in the heart of New Hampshire's Lakes Region, just 25 minutes to Wolfeboro and North Conway, one hour to Portland, and two hours north of Boston. Indian Mound Golf Course us just down the road. King Pine ski area is 15 minutes away. Whether you're looking for a year round home or an exceptional four season getaway, this rare Long Sands property offers one of the finest waterfront settings on Ossipee Lake. See Listing Details & 59 images. Includes a Virtual Tour
$2,395,000 $584 per sq.ft. Panton VT Home »
382 Ft. of Waterfront on Lake Champlain3 Beds | 5 Baths | Total Sq. Ft. 4100 | Acres: 16.7
Listed on Friday May 29, 2026
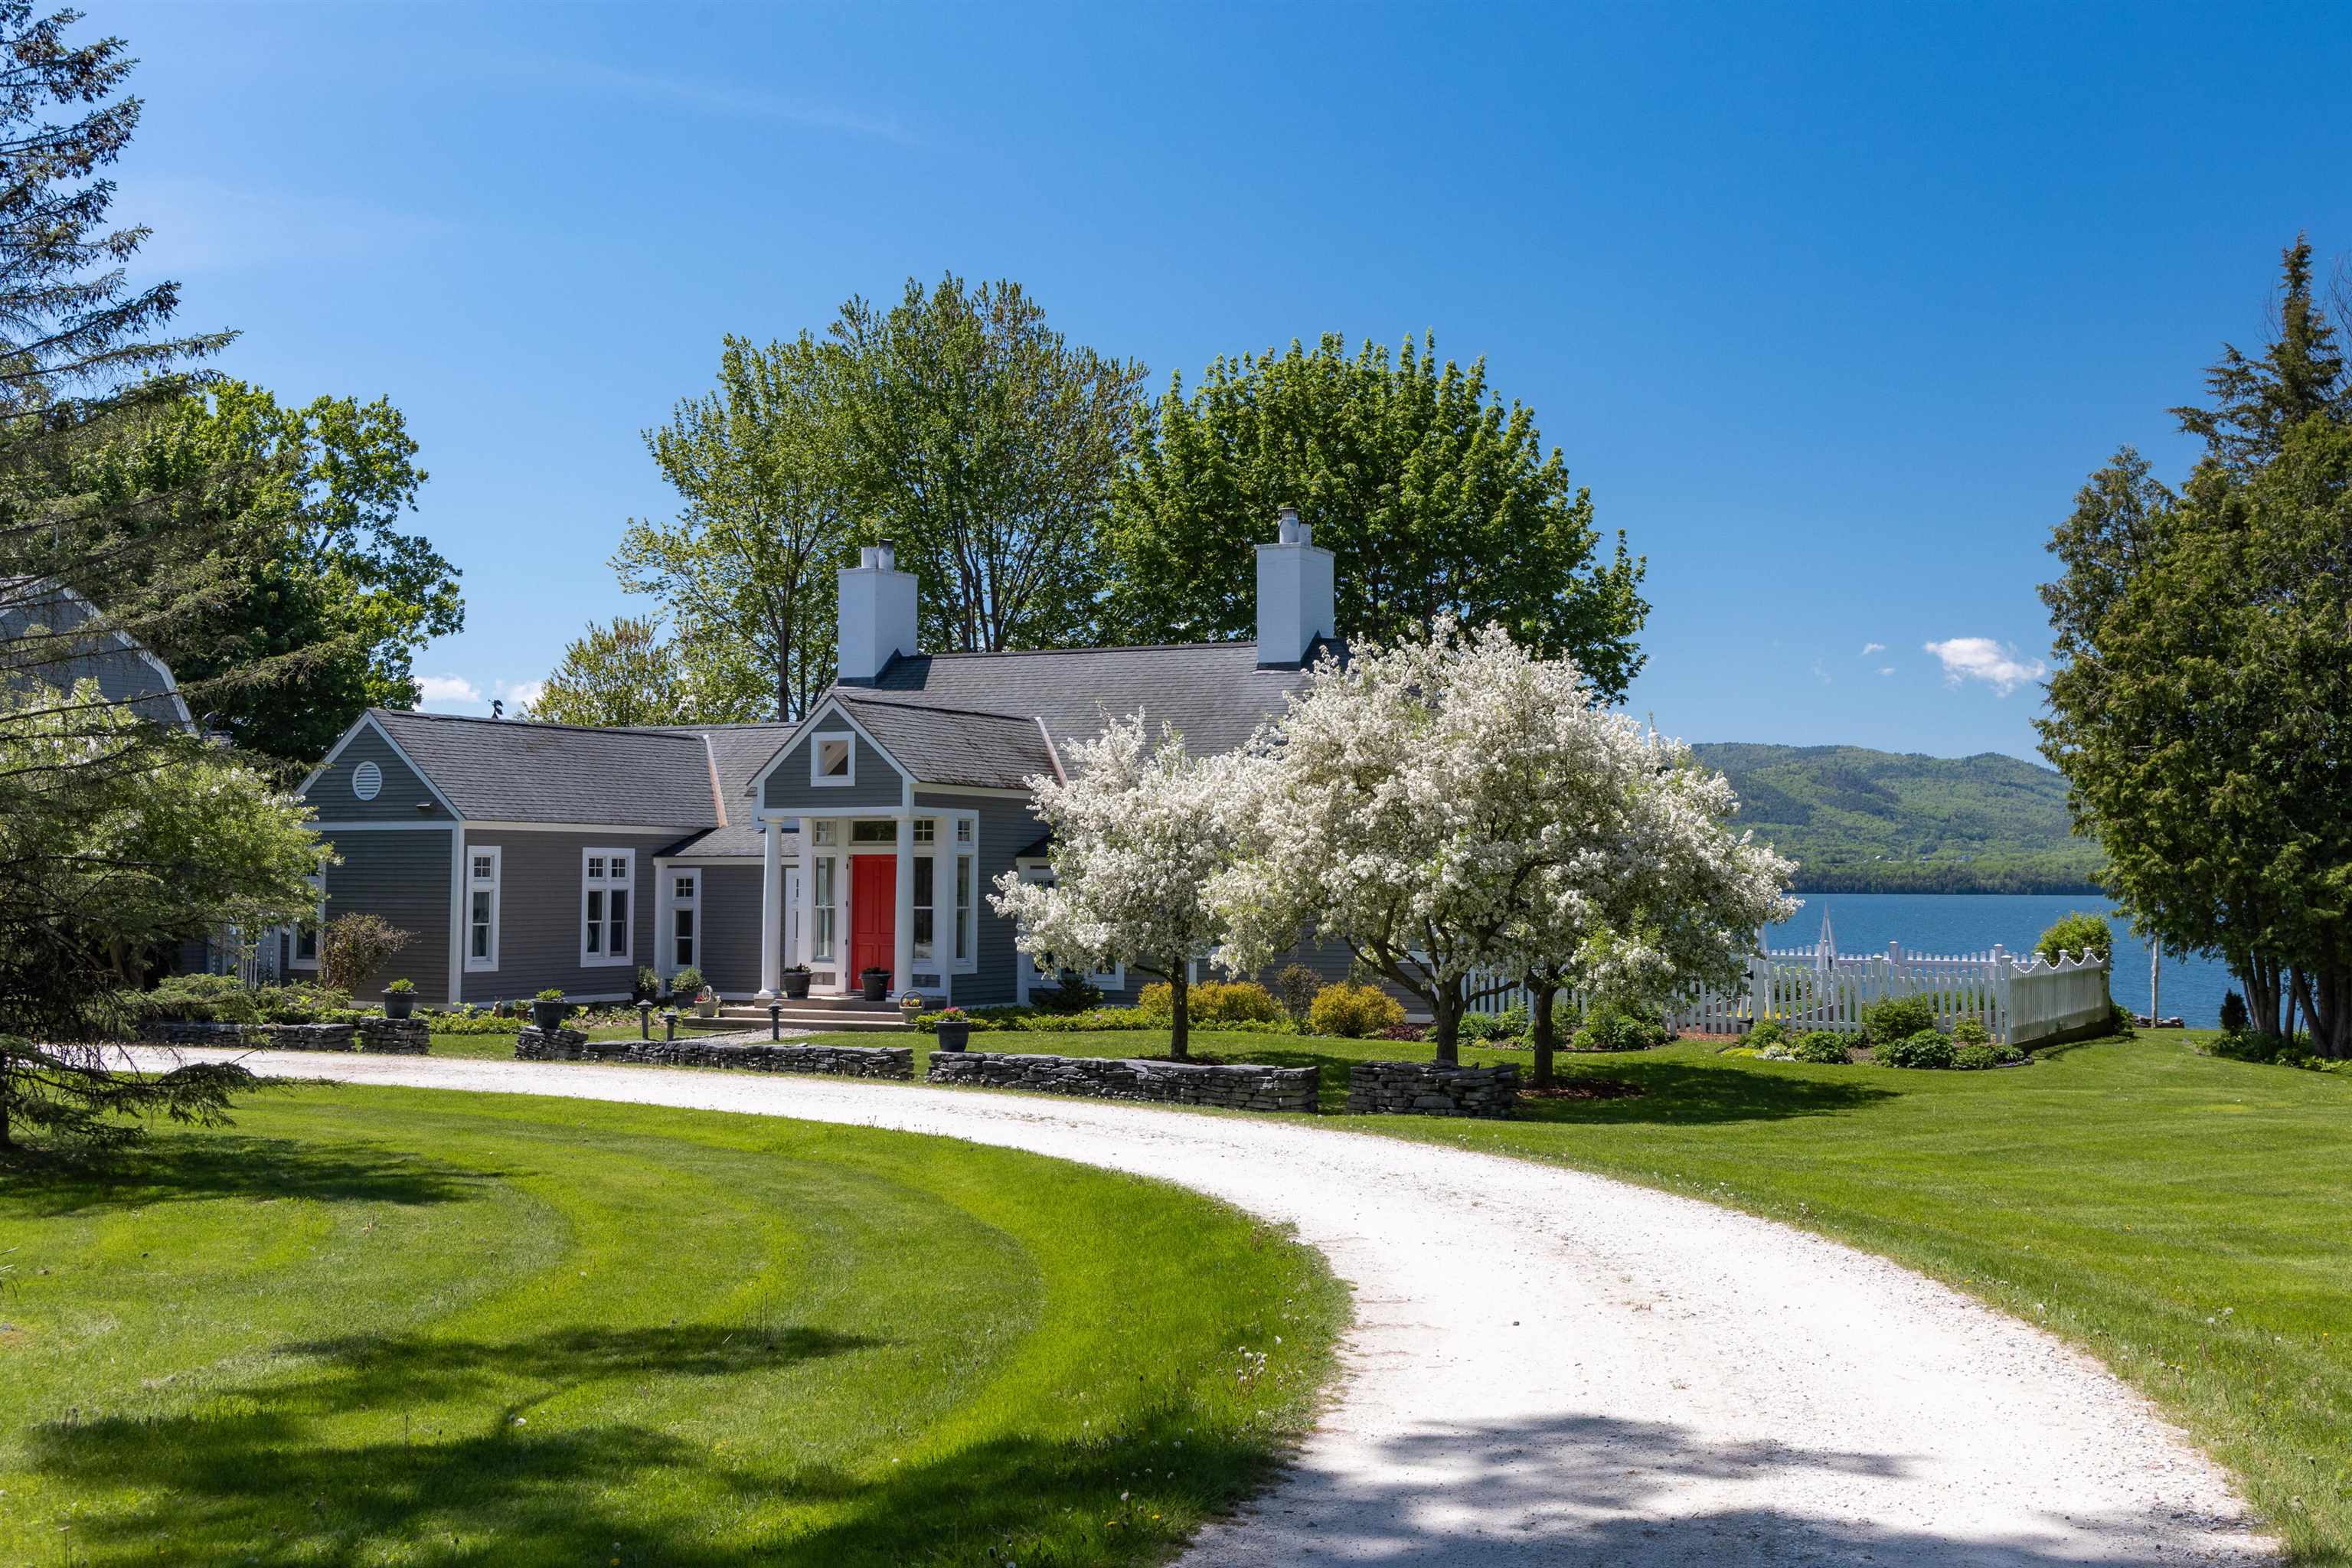
Description: Entering the cedar-lined drive to 1462 Lake Road conveys a sense of privacy, elegance, and tranquility. Stepping into the front foyer, your eyes are drawn through the home to the captivating "through-the-house" view that frames the waters of Lake Champlain and the Adirondack Mountains. On the lakeside deck and expansive lawn, the grandeur of the setting unfolds. The view stretches across the Lake accessing miles of open water, the softly blinking lighthouse on Barber Point to the spectacular sunsets. Encompassing approximately 4,100 square feet of thoughtfully designed living space, the residence blends timeless sophistication with exceptional comfort. The stunning living room, highlighted by 12'+ ceilings, two fireplaces and a wall of west facing glass doors serves as the heart of the home. A spacious kitchen flows seamlessly into a welcoming breakfast and family room, creating an inviting gathering space for family and guests alike. The elegant primary suite offers a peaceful retreat, while a remarkably well-designed guest wing features two identical two-bedroom guest suites, providing privacy and comfort. A second-floor office or overflow guest area offers additional flexibility. On one side of the residence, beautifully curated gardens provide a tranquil setting filled with seasonal color and texture. On the other, a gunite swimming pool creates a resort-like atmosphere for relaxation and entertaining. Additional amenities include a greenhouse, pool house, and thoughtfully maintained grounds that enhance both the beauty and functionality of this extraordinary waterfront estate. The nearly 17 acres with extensive frontage along Lake Champlain along with the remarkable 4100 sq', 5 bedroom, 4 1/2 bath residence offers a rare combination of refined living, unparalleled privacy, and one of Vermont's spectacular waterfront settings all within a 20 to 30 minute drive of Middlebury and Vergennes for shopping, hospital, restaurants, theater, golf and other resources. See Listing Details & 33 images.

$1,100,000 $274 per sq.ft. Pawlet VT Home »
4 Beds | 2 Baths | Total Sq. Ft. 4020 | Acres: 15.1Listed on Thursday Apr 23, 2026
Description: Pawlet Perfection! High on a quiet country road, surrounded by open meadows, is that rare combination of peaceful country retreat and grand historic home. This enchanting compound sits on 15 acres with protected majestic mountain views and includes a classic 1817 Federal farmhouse, a dramatic two story barn, original blacksmith shop, milk house, open tractor shed, and other functional outbuildings (ripe for cottage conversion). Sensitively restored and updated for modern living, the residence offers crisp spacious rooms with high ceilings and beautiful historic details like original wrought iron hardware and wide plank flooring. The gracious floor plan includes a wide center stair hall surrounded by an elegant living room, a library with floor-to-ceiling built-in bookshelves on every wall, with a passthrough into the formal dining room, and first floor bedroom/study with an adjacent full bath. All of these rooms boast expansive closets and wood-burning fireplaces with original marble hearths. A mid 19th century addition houses the modern kitchen with new Italian appliances, multiple pantries, and a large breakfast area wrapped in a wall of windows facing the exquisite westerly sunset vistas. Upstairs, four large BRs with two window exposures and generous closets plus a bath w/ walk-in shower round out this comfortable home. The attic is finished providing functional art/work space and storage. High-speed fiber and updated mechanicals, including radiant heat throughout the entire first floor. A Peaceful Four Season Paradise minutes to Pawlet Village, nearby Dorset & Manchester amenities, plus hiking, skiing, rail trail, equestrian pursuits, lake and river recreation, farmers markets, music, art & theater! Additional 16 acres available with state waste water permit for a 5 bedroom home with buried electric and junction box on site. See Listing Details & 48 images.

$1,750,000 $626 per sq.ft. Pawlet VT Home »
4 Beds | 3 Baths | Total Sq. Ft. 2796 | Acres: 300Listed on Monday Jun 8, 2026
Description: Consider Stebbins Bardwell's Legacy: A rare opportunity to own a storied 300-acre Vermont farm rooted in American agricultural history. Established in 1863 as Vermont's first cheesemaking co-op by Consider Stebbins Bardwell, this remarkable property has been thoughtfully revived for modern use. From 2004-2020 the current owners revived and reinvented the farm's cheesemaking tradition, producing award-winning artisan cow&goat cheeses recognized by major national&international publications and competitions. This cheese making facility continues to operate and is currently leased out for additional monthly income. This is more than a historic farm, it's a lifestyle property with extraordinary versatility and income potential. Continue the celebrated cheesemaking operation with a fully equipped, FDA-inspected facility and five custom aging caves, or reimagine the infrastructure for grass-fed beef, dry-aged steaks, organic hay production, or a farm-to-table event venue for weddings and retreats. The two guest spaces already generate strong rental revenue and enhance the property's appeal for hospitality use. Historic Homes & Guest Spaces: Circa 1780s/expanded 1814 Federal brick farmhouse Nicely restored |4 BR, 2 BA|2 Rumford fireplaces|2 Swedish wood stoves|original details|pond and mountain views. Charming Pond-Side Guest House:Nicely restored with excellent rental history. The "Smithy", a former cheese house and blacksmith shop, now a cozy studio cottage loved by guests. Farm Infrastructure: 200'x40' 19th-century gambrel barn with full cheesemaking facility, 5 state of the art aging caves & milking annex 32'x100' heifer barn, 100'x40' steel equipment barn, and other historic outbuildings. Land: +/-300 acres (±130 in NY, 170 in VT), including +/-175 acres of prime meadowland with additional woods and pasture. Much of the land is conserved for grazing & haying under the Grassland Reserve Program. A Legacy Property where history, beauty and boundless possibilities meet. See Listing Details & 59 images.
Under Contract

$1,100,000 $277 per sq.ft. Pelham NH Home »
Price Change! Reduced by $56,000 down 5% on June 22nd 2026
4 Beds | 3 Baths | Total Sq. Ft. 3969 | Acres: 1.7
Listed on Tuesday Jun 9, 2026
Description: Offered for the first time since being Custom designed and built by the current owners in 1994, and a magnificent Great Room added in 2008, this 4 bedroom Colonial home offers myriad unique touches that exude understated elegance. The kitchen alone could warrant paragraphs with every conceivable cabinetry accessory, high-end appliances and designed as a kitchen should be, for cooking and entertaining. A slider leads from the kitchen to back deck, and the rear yard features a stunning, heated, in-ground pool with new liner, generous concrete surround, pool shed, and lattice house for outdoor dining. The First Floor also offers laundry with half bath, a study/office, and a parlor graced with Rosette trim, and the perfect place for quiet gathering. From here, enter a truly impressive Great Room featuring a full-height, cultured stone gas fireplace, with stone exposed both inside and out. Brazilian Cherry flooring highlights this space, which also features a Granite wet bar with refrigerator and storage. This fabulous space features dormer windows for tons of natural light, valance lighting, Anderson windows, trimmed with Mahogany, and of course a Cathedral ceiling. Throughout the home, quality touches abound. 6 panel solid wood Christian Doors throughout, and on the second floor, another world unfolds. A high scissor ceiling in the second floor hall adds breadth. A 21' x 21' finished bonus room over the garage offers many opportunities, media room, exercise room, or guest bedroom . The Primary bedroom is truly unique, with a cathedral ceiling and powered skylights, an oversized walk-in closet, extra large Primary bath with jetted tub and oversize tile shower. Between the Primary bedroom and bath, a large dressing/reading room, with double French Doors which lead to a small balcony which overlooks the Great Room. Distinct touches. Outside, your own Vineyard features 125+ Grape producing vines, Marquette, Riesling, and Pinot Gris. All within 10 min. of Rte. 93. See Listing Details & 60 images. Includes a Virtual Tour
